Mahsa Eghbal
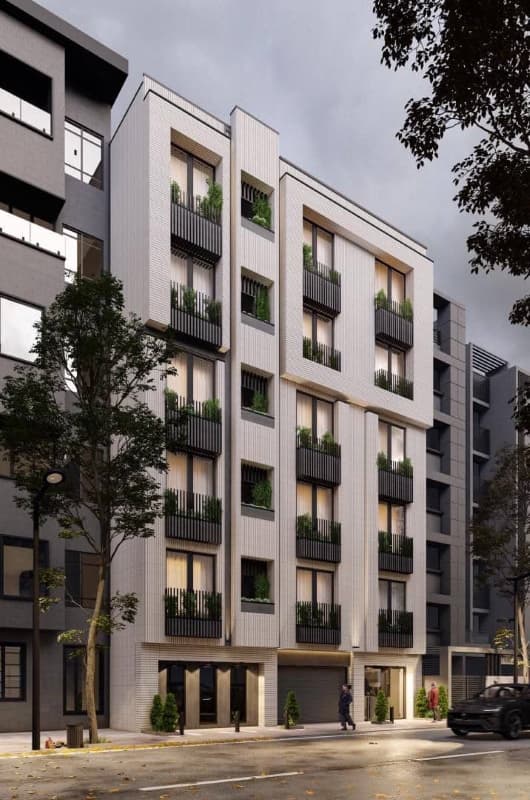
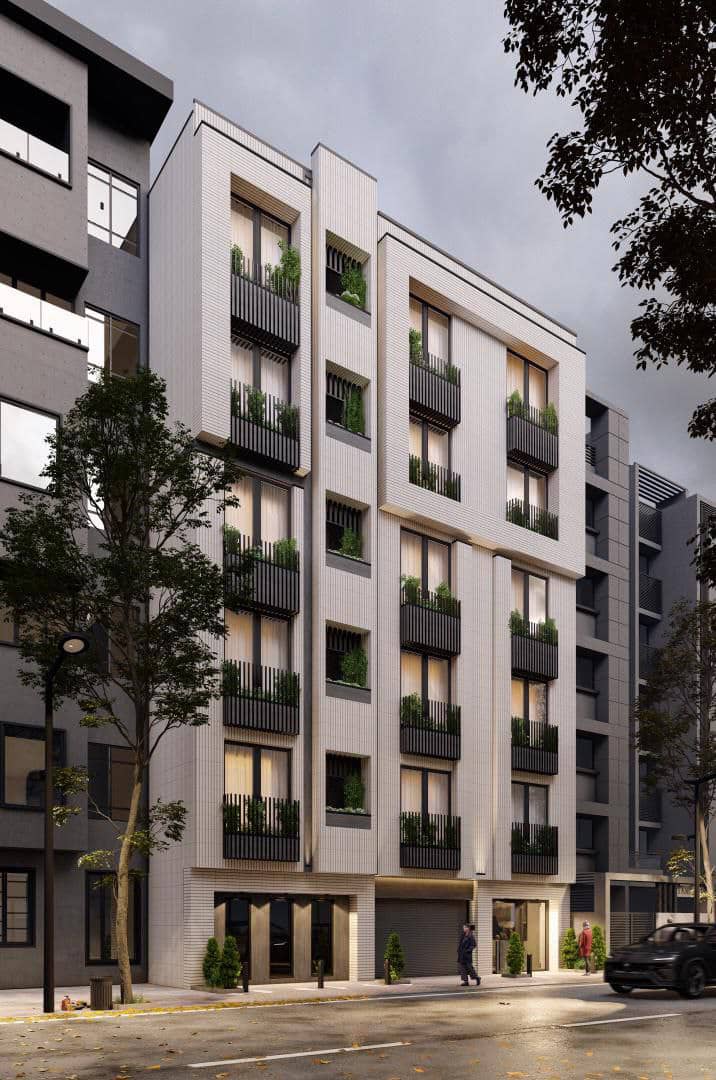
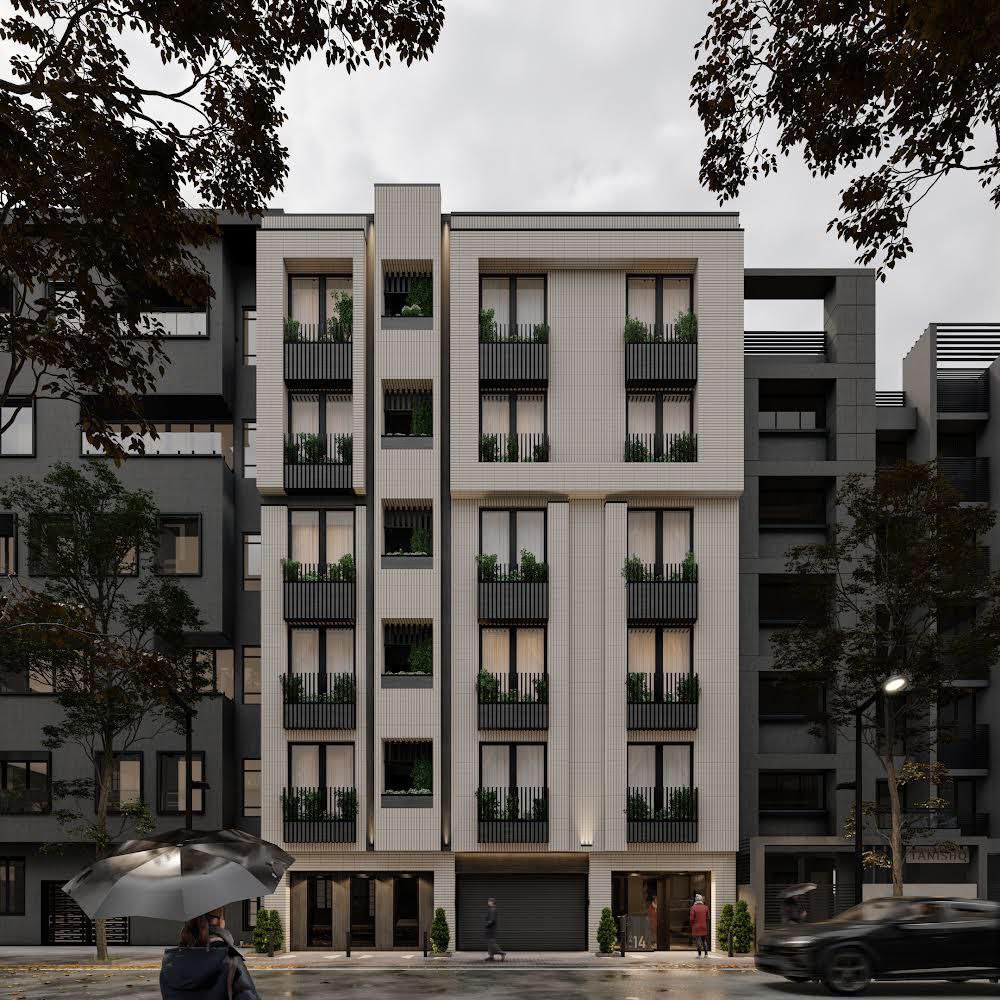
Toral Residential Facade: A seven-story residential complex designed on a 322 m2 site, with a total built-up area of 1,086 m2.A climate-responsive residential complex shaped by its urban context, solar exposure, and prevailing western winds. The façade combines black and white brick to balance thermal performance with a contemporary architectural identity. Integrated vegetation enhances natural ventilation, moderates the microclimate, and contributes to thermal comfort. The design seeks a precise balance between environmental performance, material expression, and residential quality.