Mahsa Eghbal
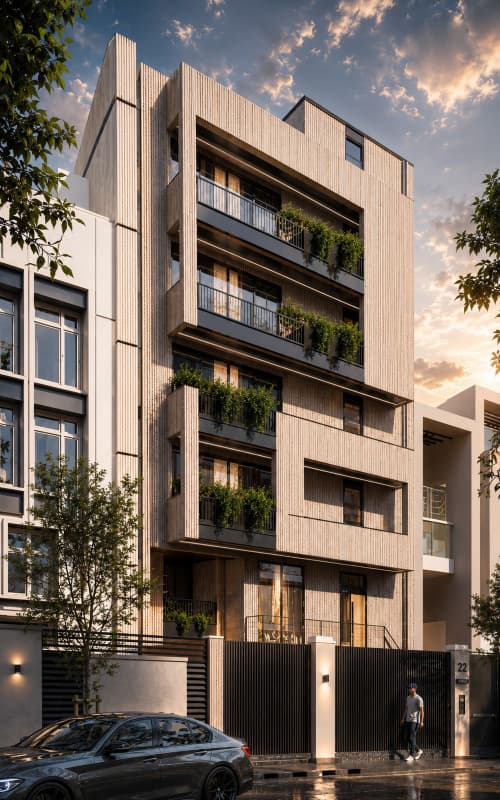
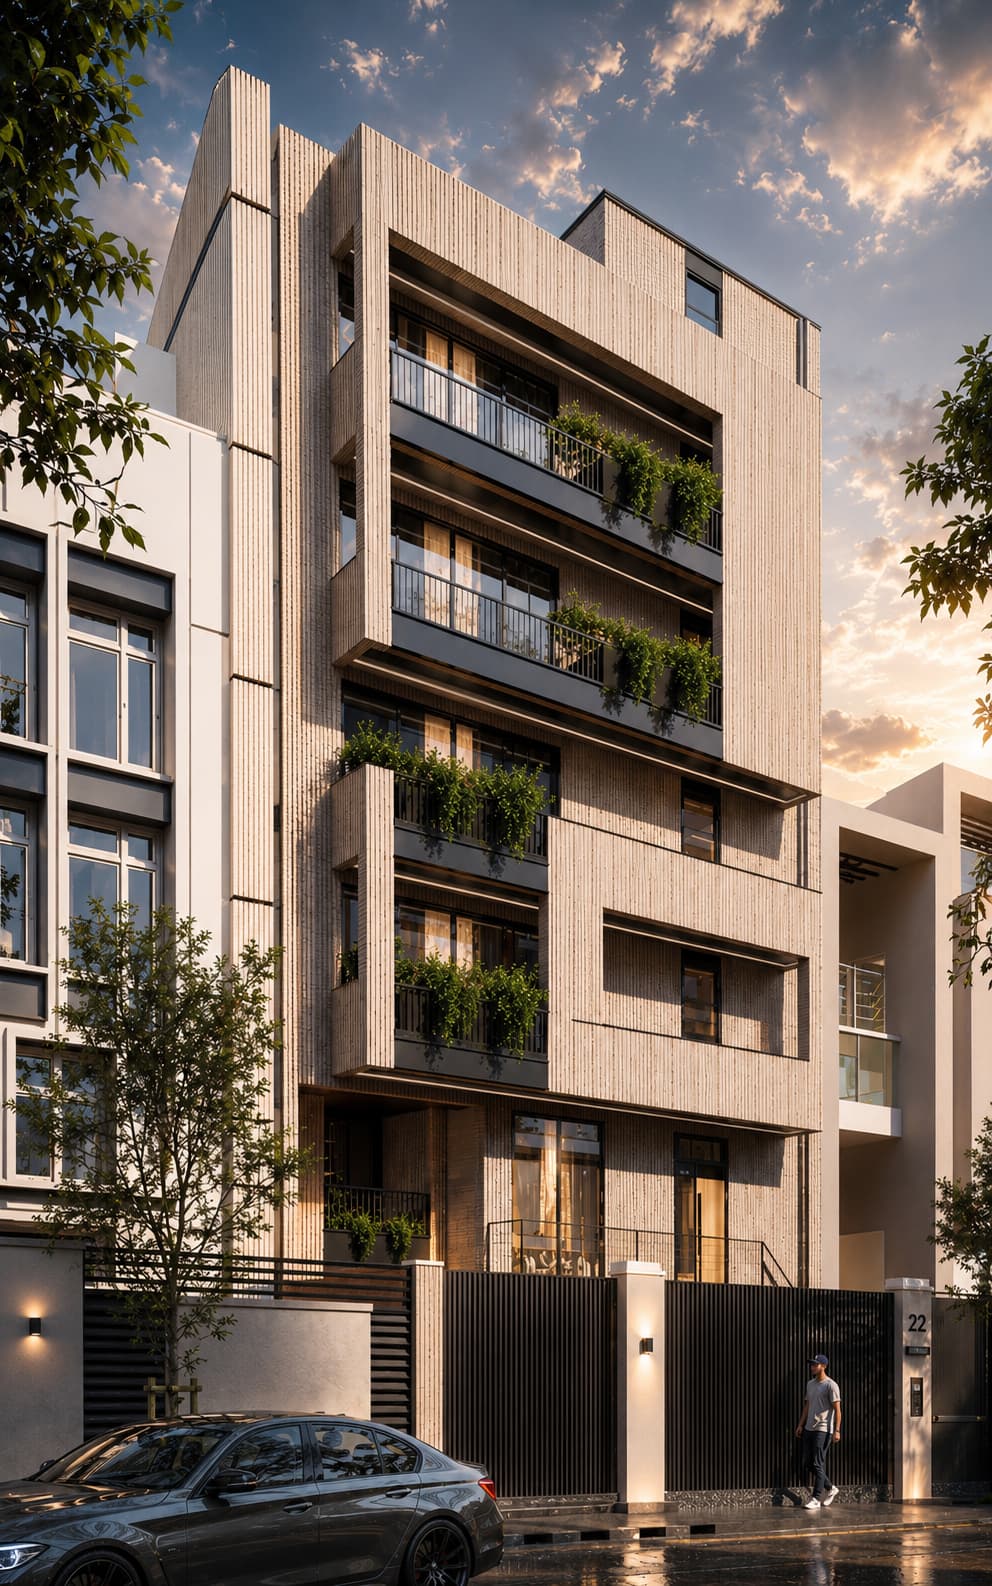
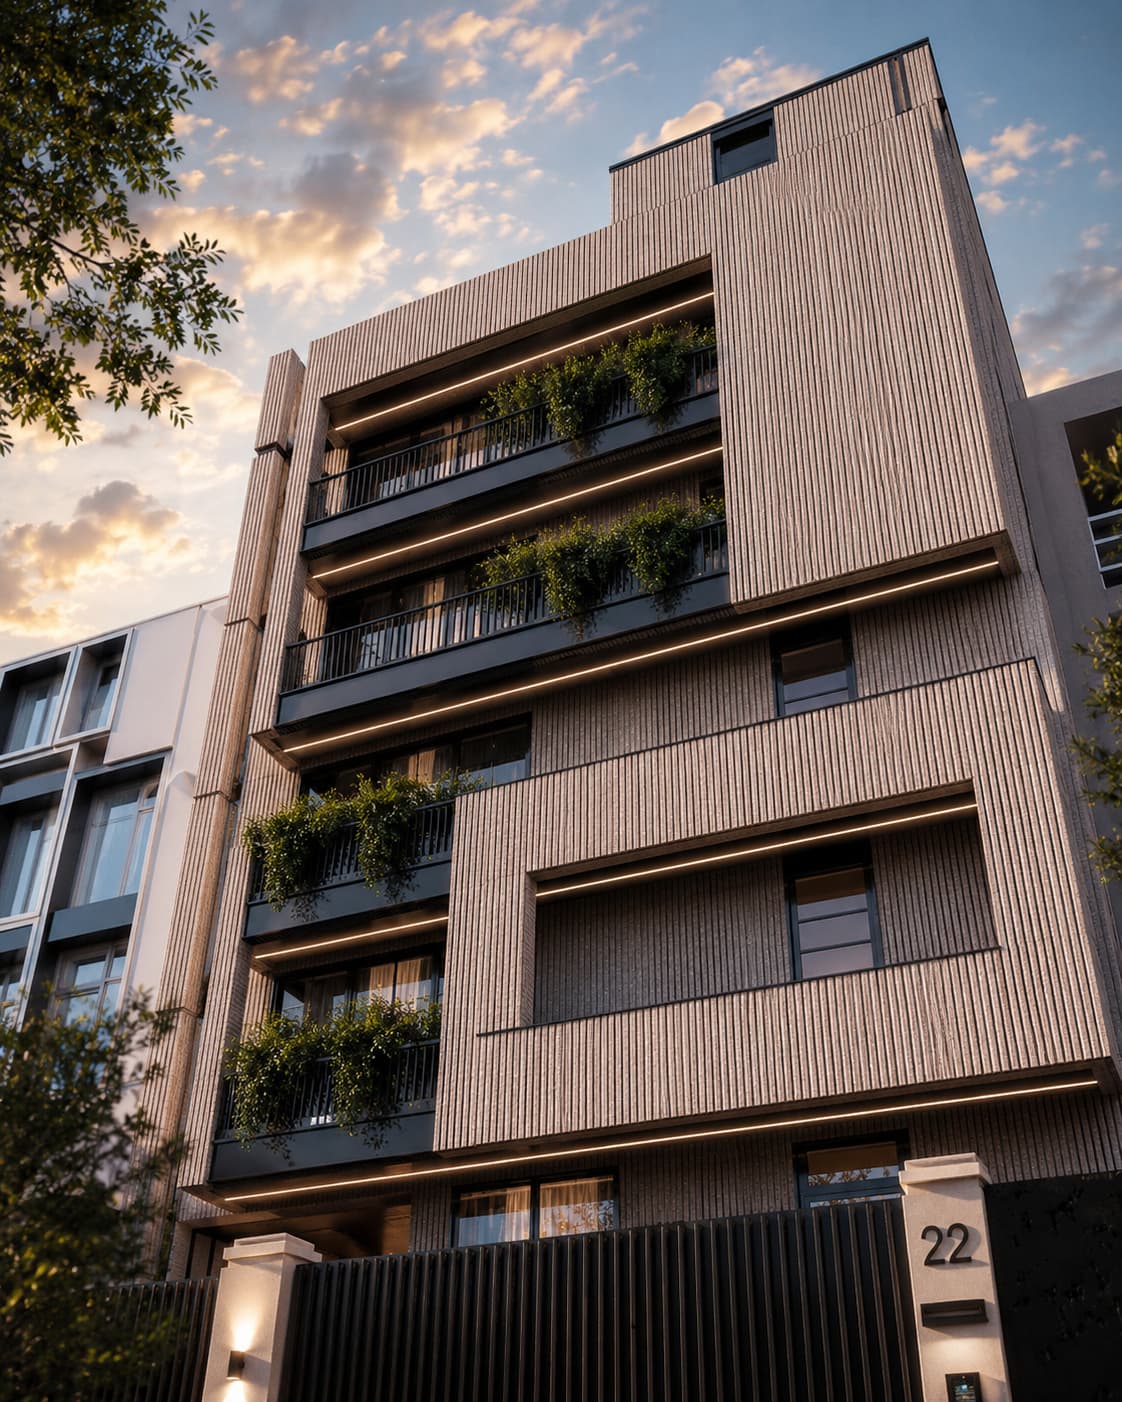
6-Story Residential Building | Modern Architecture**
Designed on a 214 m2 site with a total built-up area of 598 m2, the project responds to a dense residential context, with a 6-meter access passage and a 65 m2 courtyard along the southern edge. The placement of the circulation core on the south created daylight limitations, which were addressed through façade and spatial strategies inspired by indigenous architectural principles. Red brick and aluminum composite panels create a contemporary façade while maintaining a contextual connection to the site’s historical character.