Mahsa Eghbal
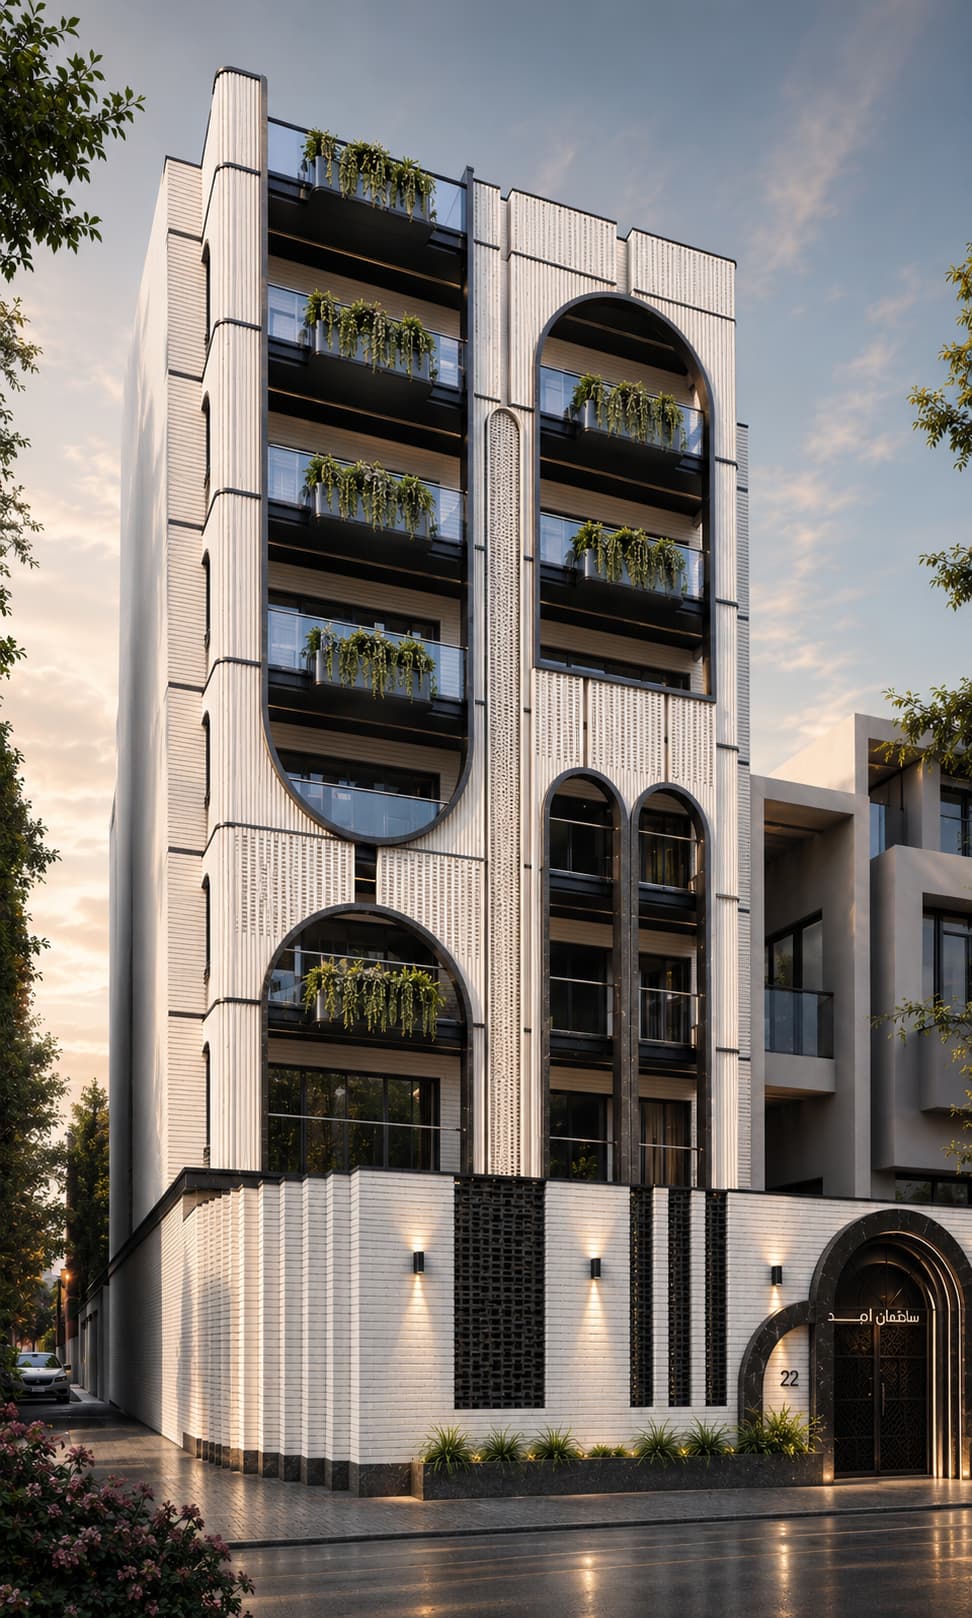
Designed on a 479 m2 site with a total built-up area of 2,347 m2, the project responds to its surrounding urban context and site constraints. The building is bordered by a 6-meter dead-end alley to the west, residential properties to the east and south, and a 144 m2 courtyard connected to a 12-meter access road to the north. These conditions inform the building’s orientation, access, natural lighting, and ventilation strategies.
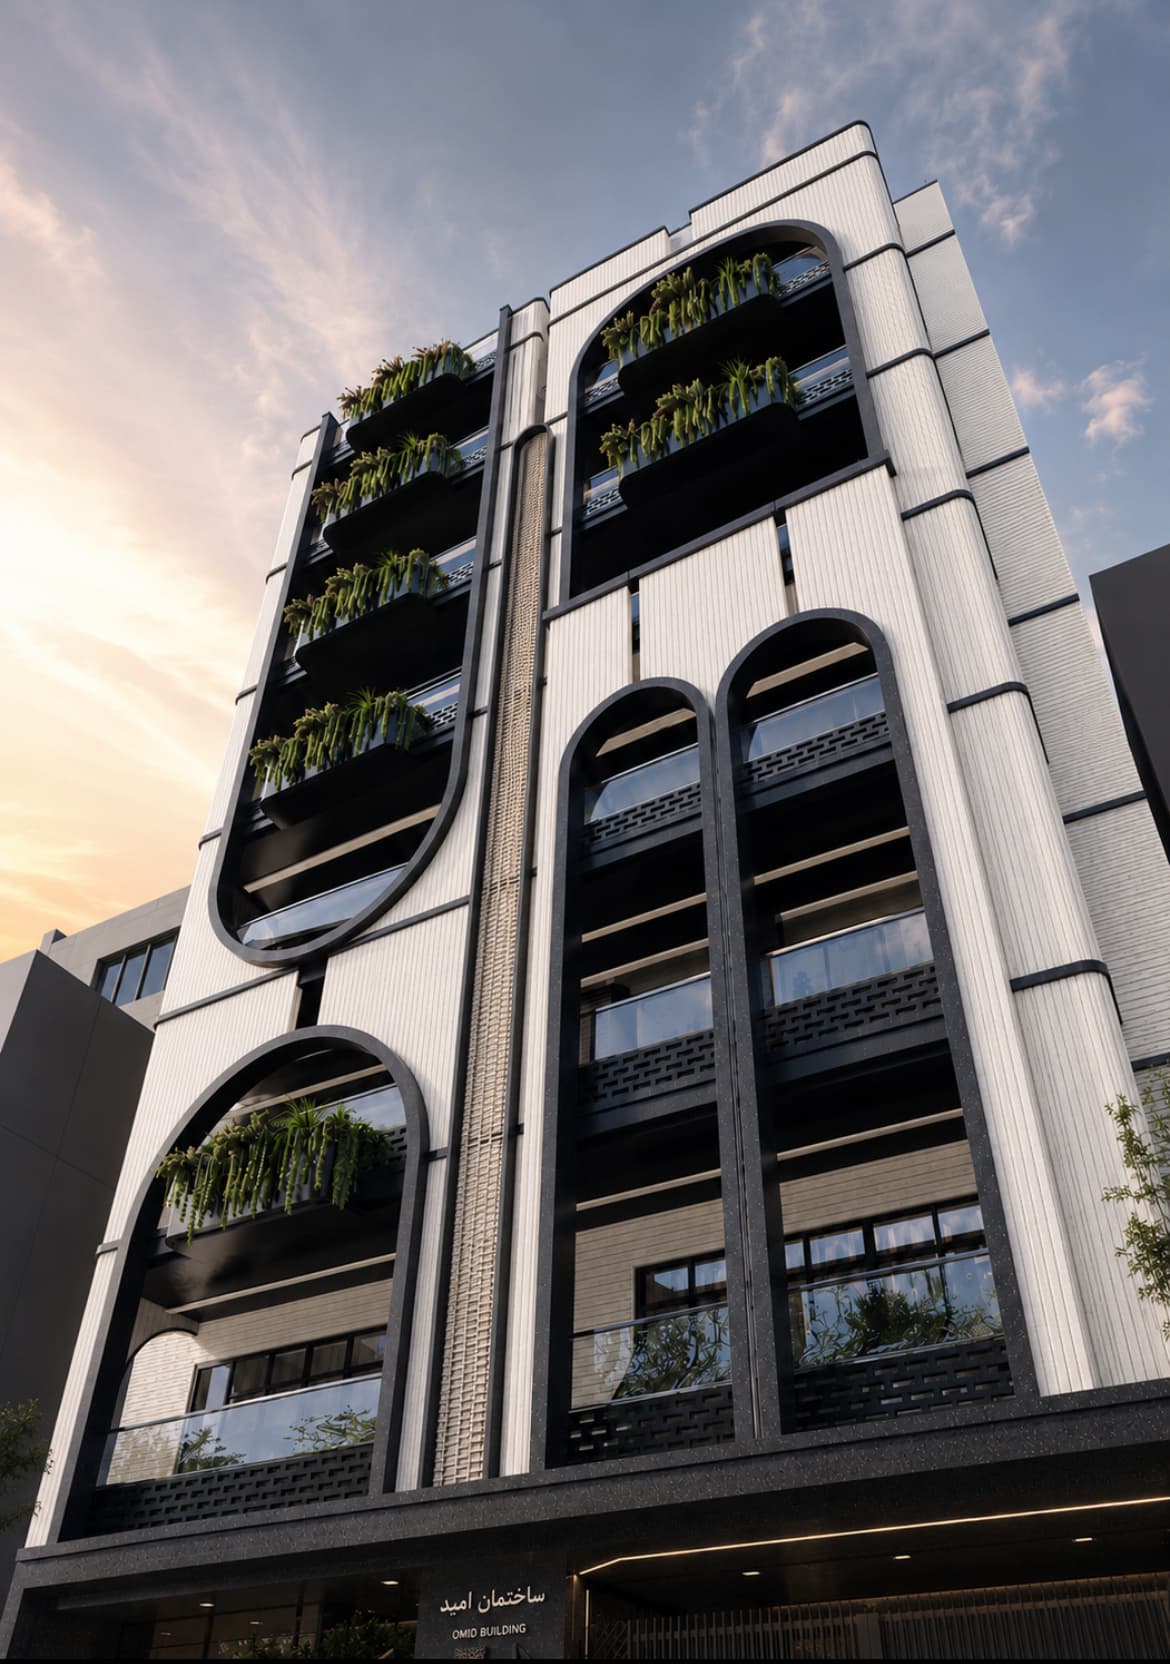
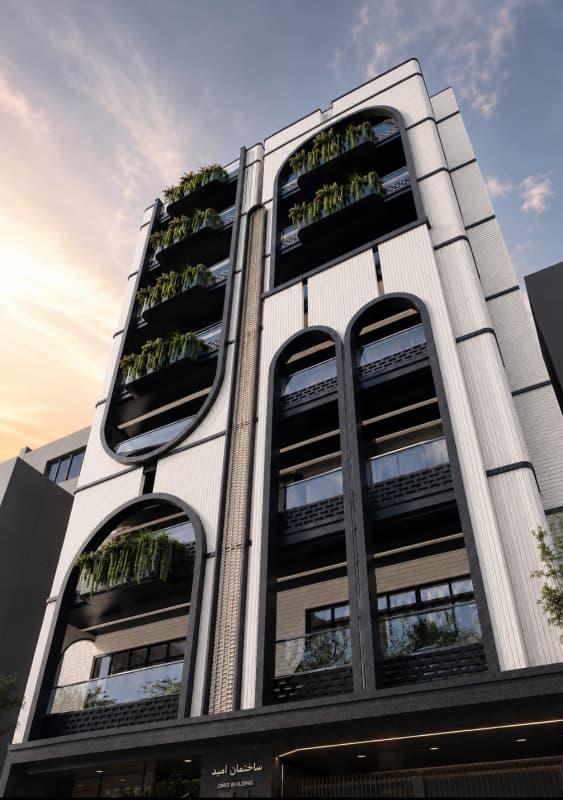
The architectural language reinterprets principles of Iranian architecture through a contemporary approach. A symmetrical façade composition combines traditional Iranian arches with white brick and black granite, creating a refined material contrast. The integration of indigenous materials, natural textures, and contemporary detailing establishes a balanced architectural expression that connects cultural identity with modern residential design.